MIPIM 2026

Standort
Cannes, Frankreich
Palais des Festivals et des Congrès
Jahr der Ausführung
2026
Bereich
1200 m2
Ausstellung
Mipim 2026
Thema
Immobilie
Typ
Chalet Nr. 1, Innen- und Außenbereich, einstöckig
Chalet Nr. 2, Innen- und Außenbereich, einstöckig
Die Ausgabe 2026 unseres Outdoor-Chalet-Projekts markiert den nächsten Schritt in der Entwicklung vorgefertigter Strukturen hin zu anspruchsvollen, multifunktionalen Umgebungen für hochkarätige internationale Ausstellungen. In diesem Jahr wurde das Projekt auf zwei separate Chalets mit 450 m² bzw. 750 m² erweitert, die beide innerhalb von nur fünf Tagen komplett innen und außen ausgestattet wurden. Die Räumlichkeiten wurden für Meetings, Bewirtung und immersive Präsentationen im Rahmen einiger der ambitioniertesten Großprojekte Saudi-Arabiens konzipiert – Diriyah, King Salman Park, New Murabba und Soudah –, die unter dem Dach von Invest Saudi präsentiert werden.
Das Design zielte darauf ab, flexible Umgebungen zu schaffen, die sowohl fokussierte Geschäftsgespräche als auch groß angelegte Networking-Events ermöglichen. Projektionsmapping und die zentralen Projektionsmodelle wurden zu wichtigen Elementen des Storytellings und intensivierten das Raumerlebnis sowie die Besucherinteraktion. Das Ergebnis ist eine nahtlose Integration von Architektur, Technologie und strategischer Raumplanung. So entstand ein anpassungsfähiges Umfeld, in dem Wirtschaft, Design und immersive Erzählung zusammenfließen und Mirrorlabs Fähigkeit demonstriert wird, komplexe Ausstellungsumgebungen schnell und präzise zu realisieren.


Projektumfang
Fassadentechnologie
Für die Ausgabe 2026 wurden die Fassaden der Chalets aus 3D-Aluminium-Alubond-Paneelen gefertigt, wodurch eine solide, klare architektonische Oberfläche geschaffen und gleichzeitig Haltbarkeit und Regenbeständigkeit für Außenbedingungen gewährleistet wurde.
Die Struktur wurde verstärkt, um integrierte Elemente zu tragen, darunter eine große LED-Wand, die nahtlos in die Fassade eingelassen ist. Sorgfältig gestaltete Paneelgeometrie und Holzelemente verleihen Tiefe und visuellen Rhythmus und verbinden robuste Konstruktion mit einem eleganten, modernen Erscheinungsbild.

Highlights aufbauen
Der Aufbau der beiden Chalets im Jahr 2026 war ein zügiges und hochpräzises Projekt, das in nur 7 Tagen abgeschlossen wurde und eine Gesamtbaufläche von 1.200 m² umfasste.
Das Projekt wurde von einem erfahrenen Team aus 40 Zimmerleuten realisiert, die parallel und eng koordiniert arbeiteten, um die komplexe Aufgabe zu bewältigen. Sorgfältige Planung und synchronisierte Arbeitsabläufe ermöglichten es, den Innenausbau, die Fassadenmontage und die technische Integration parallel voranzutreiben. So wurde sichergestellt, dass die Chalets effizient und termingerecht fertiggestellt wurden und gleichzeitig ein hohes Maß an handwerklicher Qualität und Präzision gewährleistet war.
Innenausbau: Kreative Geschäftsräume mit einem raffinierten Erscheinungsbild
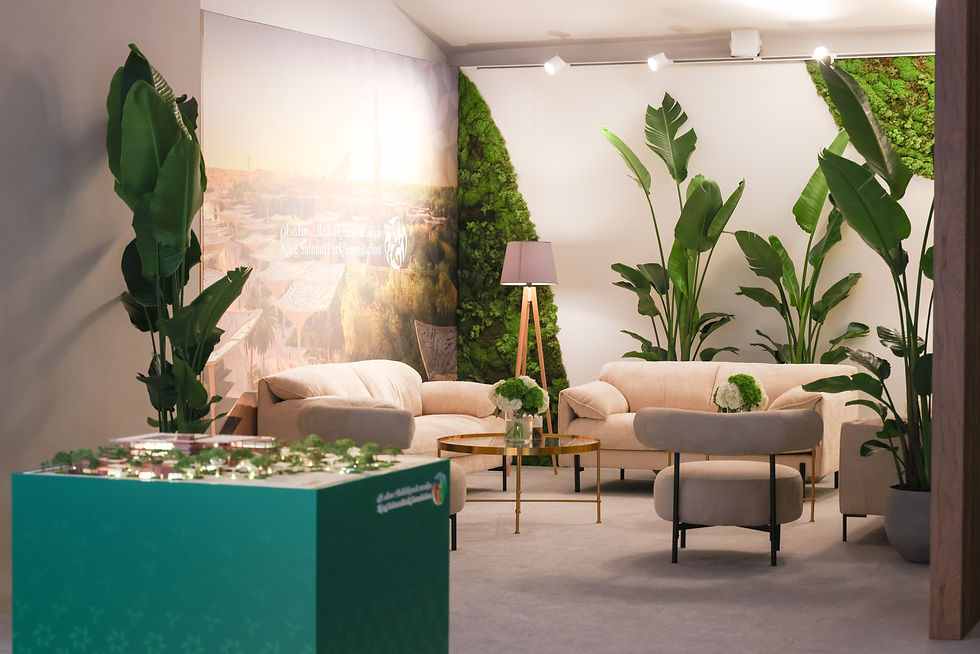
Das Ergebnis zeigt, wie vorgefertigte Strukturen durch durchdachtes Design und präzise Ausführung in anspruchsvolle, hochwertige Umgebungen verwandelt werden können. Die Innenräume vereinen natürliche Materialien, warme Holzoberflächen, weiche Textilien und integrierte Architekturbeleuchtung zu einer einladenden und professionellen Atmosphäre, die sich ideal für Geschäftstreffen, Präsentationen und Gästeempfänge eignet.
Besonderes Augenmerk wurde auf Materialqualität und Details gelegt: Maßgefertigte Holzlamellenwände, fugenlose Wandverkleidungen, verdeckte Beleuchtungslinien und individuell gestaltete Möbelanordnungen gewährleisten sowohl visuelle Harmonie als auch Funktionalität. Die Integration großformatiger LED-Displays und Projektmodelle verstärkt die Wirkung der Visualisierung und bewahrt gleichzeitig eine klare architektonische Komposition.
Trotz der temporären Installation wurden die Stände mit höchster handwerklicher Präzision, exakten Verbindungen und sorgfältig aufeinander abgestimmten Oberflächen realisiert. Das Ergebnis ist ein anspruchsvolles Ambiente, in dem Design, Technologie und Materialqualität eine wirkungsvolle Markenpräsentation und ein angenehmes Besuchererlebnis ermöglichen.


Umfangreiche LED-Beleuchtung für eine gemütliche Atmosphäre
Die in Wände, zwischen Lamellen, in Theken und in Logos integrierte LED-Beleuchtung, kombiniert mit dekorativen Lampen, schafft ein warmes und einladendes Raumerlebnis.


